"UNI 10" – Interior Doors


€300.00

Delivery across Europe! 🇪🇺
Production and delivery time: 30–40 business days
Do you have any questions about this product? Contact us!

UNI – a robust and versatile interior door collection combining timeless design with contemporary functionality. Clean, classic lines allow the doors to blend seamlessly into a wide range of modern interiors.

FINISH
The door leaf is finished with UV-cured acrylic lacquer, providing enhanced resistance to wear and everyday use while helping to maintain its refined appearance over time.

DOOR LEAF
The door leaf frame is manufactured from high-quality MDF. Depending on the desired performance characteristics, one of four door leaf core options can be selected:

Honeycomb core – a lightweight and economical core providing stability to the door leaf.
Tubular chipboard core – a stiffer and stronger core providing increased rigidity and stability.
Solid chipboard core – a highly robust and rigid core offering increased weight and strength.
Acoustic core – the complete door set provides 37 dB sound insulation. When the acoustic core is selected, an automatic dropping seal is automatically included in the door set.
Important: When the acoustic core is selected, the automatic drop-down seal does not need to be ordered separately – it is already included in the acoustic core package.

Rebated door leaf.

OPENING DIRECTION
Available for left-hand or right-hand opening.

DOOR FRAME
The door frame is manufactured from high-quality MDF and fitted with an integrated sealing gasket, ensuring a precise fit and smooth operation. The frame is supplied ready for installation.

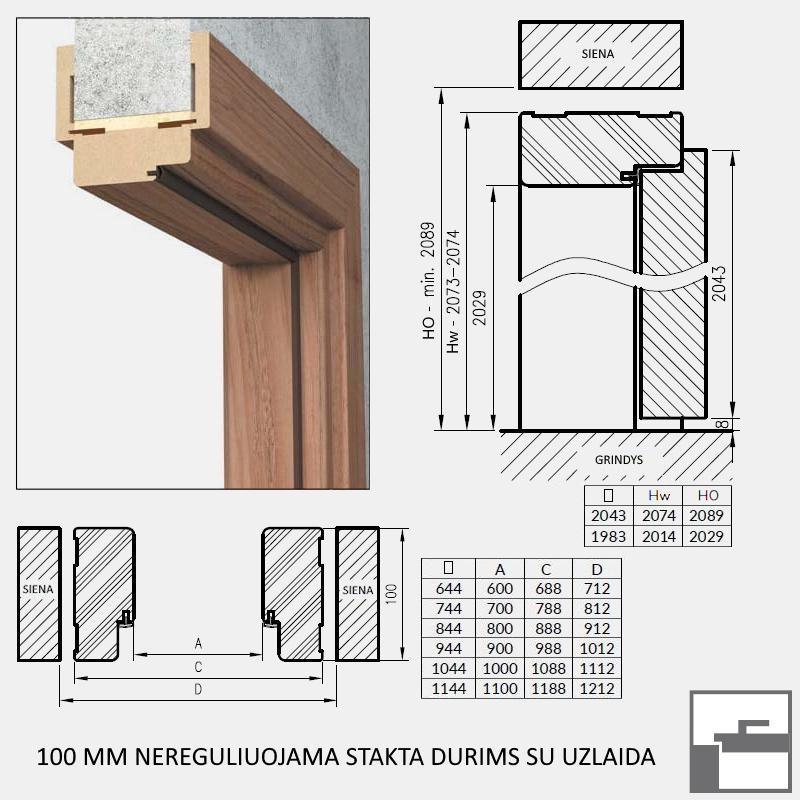
Both adjustable and non-adjustable frames are available.

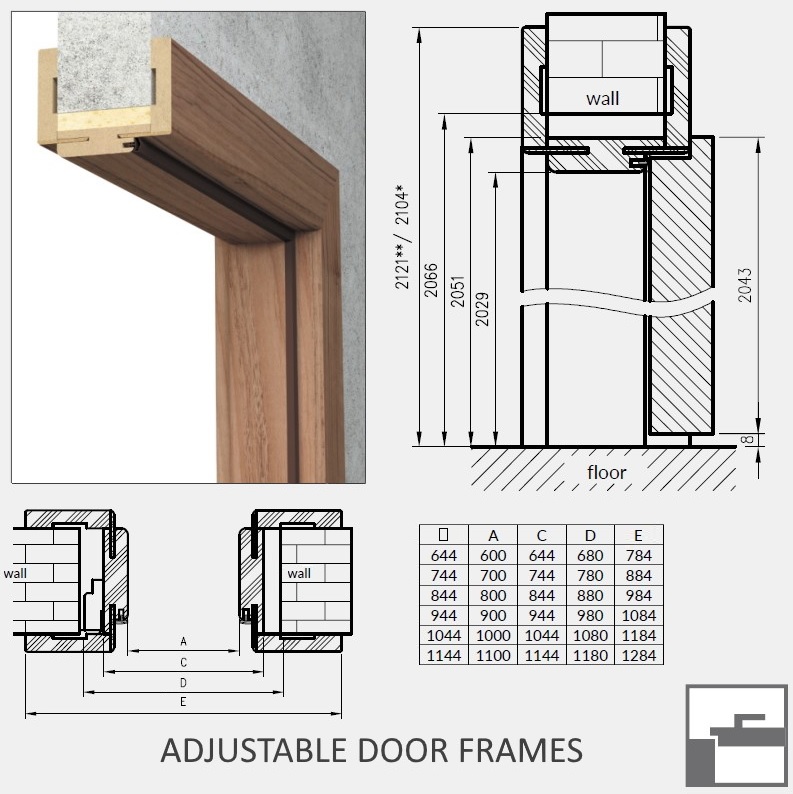
The adjustable frame is supplied with architraves on both sides. The frame width is selected according to the wall thickness, ensuring an aesthetically pleasing and seamless installation.
The non-adjustable frame can be selected without architraves, with architraves on one side, or with architraves on both sides.

STANDARD DOOR SET INCLUDES
• Door leaf
• Door frame with sealing gasket
• Door lock
• External hinges

ADDITIONAL DOOR SET OPTIONS

Ventilation solutions:
Automatic dropping seal, ensuring a tight seal when the door is closed
“U”-shaped ventilation undercut at the bottom of the door leaf
Ventilation undercut for recuperation – 8 or 15 mm

OPTIONAL DOOR HARDWARE
• Handle set
• WC thumbturn,; Cylinder with escutcheon; Escutcheon for a standard key
feature-19value-162
feature-3value-157
feature-5value-14
HingesExternal hinges
Door leaf height2043 mm, 1983 mm
Height with frame2051 | 1991 mm
Installation height200 - 206 | 206 - 212 cm
Door leaf width644 | 744 | 844 | 944 | 1044 mm
Width with frame644 | 744 | 844 | 944 | 1044 mm
Installation widthDefault
Delivery time30 - 40 working days

ADJUSTABLE DOOR FRAME DIMENSIONS

WIDTH

DOOR LEAF | FRAME | ARCHITRAVES | INSTALLATION WIDTH
────────────────────────────────────────
  644  |   644  |   784  |    660–775 mm
────────────────────────────────────────
  744  |   744  |   884  |    760–875 mm
────────────────────────────────────────
  844  |   844  |   984  |    860–975 mm
────────────────────────────────────────
  944  |   944  |  1084  |   960-1075 mm
────────────────────────────────────────
  1044  |   1044 |  1184  |   1060–1175 mm

────────────────────────────────────────

HEIGHT

DOOR LEAF | FRAME | ARCHITRAVES | INSTALLATION HEIGHT
──────────────────────────────────────────
  2043  |   2051  |   2121  |   2056-2121 mm
──────────────────────────────────────────
  1983  |   1991  |   2061  |   2006-2061 mm

──────────────────────────────────────────

• The adjustable door frame is supplied with adjustable architraves
• The frame is designed for walls 75 mm thick and above. Frame thickness: 22 mm.
• The frame is selected according to the existing wall thickness
• Architrave width: 80 mm, thickness: 16 mm

Not sure which door size to choose?

Send us your door opening dimensions and we’ll help you select the right door size for your project. Contact us


FIXED DOOR FRAME DIMENSIONS

WIDTH

DOOR LEAF | FRAME | ARCHITRAVES | INSTALLATION WIDTH
────────────────────────────────────────
 644  |   688  |   838  |    700–838 mm
────────────────────────────────────────
  744  |   788  |   938  |    800–938 mm
────────────────────────────────────────
  844  |   888  |  1038  |    900–1038 mm
────────────────────────────────────────
  944  |   988  |  1138  |   1000–1138 mm
────────────────────────────────────────
  1044  |   1088 |  1238  |   1100–1238 mm

────────────────────────────────────────

HEIGHT

DOOR LEAF | FRAME | ARCHITRAVES | INSTALLATION HEIGHT
──────────────────────────────────────────
  2043  |   2074  |   2149  |   2080-2149 mm
─────────────────────────────────────────

  1983  |   2014  |   2089  |   2020-2089 mm

──────────────────────────────────────────

• The frame is designed for walls at least 100 mm thick. Frame thickness: 45 mm.
• The non-adjustable frame is supplied without architraves
Architraves are available as an optional extra. Architrave width: 80 mm, thickness: 16 mm

Not sure which door size to choose?

Send us your door opening dimensions and we’ll help you select the right door size for your project. Contact us